Here’s a call we get from south Durham. Someone in a house built in the 1980s or ’90s, say in Woodcroft, has decided the carpet is done. They pull up a corner in a closet hoping to see oak, or at least plain plywood, and instead find a smooth tan board that looks like pressed sawdust. Then they call and ask if the hardwood can go right on top of it.
Usually it can’t. That board is particleboard underlayment. It makes a fine base for carpet and a bad one for nail-down hardwood. In most of these houses it comes up, new plywood goes down where it was, and then we install the floor. Below is how to tell what you have, why it matters, what the fix involves, and the few cases where the particleboard can stay.
What particleboard is doing under your carpet
A lot of houses from this period have a two-layer floor. The bottom layer is the structural subfloor, plywood or OSB nailed to the joists. In the rooms meant for carpet or sheet vinyl, the builder then added a thinner top layer so the finished floor would have a smooth, even base. Particleboard was a common choice for that top layer. Under wall-to-wall carpet it does its job, and it can sit there for decades without bothering anybody.
The trouble starts when the plan changes from carpet to hardwood. You’ll also find it under old sheet vinyl in kitchens, laundry rooms, and bathrooms, since it was put there for the same reason.
How to tell particleboard from plywood or OSB
The easiest way to see your floor in cross-section is to lift a floor register out of a carpeted room and look at the cut edge of the opening. Lifting the carpet in a closet corner works too. We go through both in how to check what’s under your carpet. Once you can see the layers, here’s what you’re looking at:
| What you see on the edge | What it is | What it means for hardwood |
|---|---|---|
| Fine, even texture like compressed sawdust that crumbles when you pick at it | Particleboard | It comes out before nail-down hardwood goes in |
| Thin sheets of wood glued together, showing as stripes along the edge | Plywood | Good base if it’s thick enough, flat, and dry |
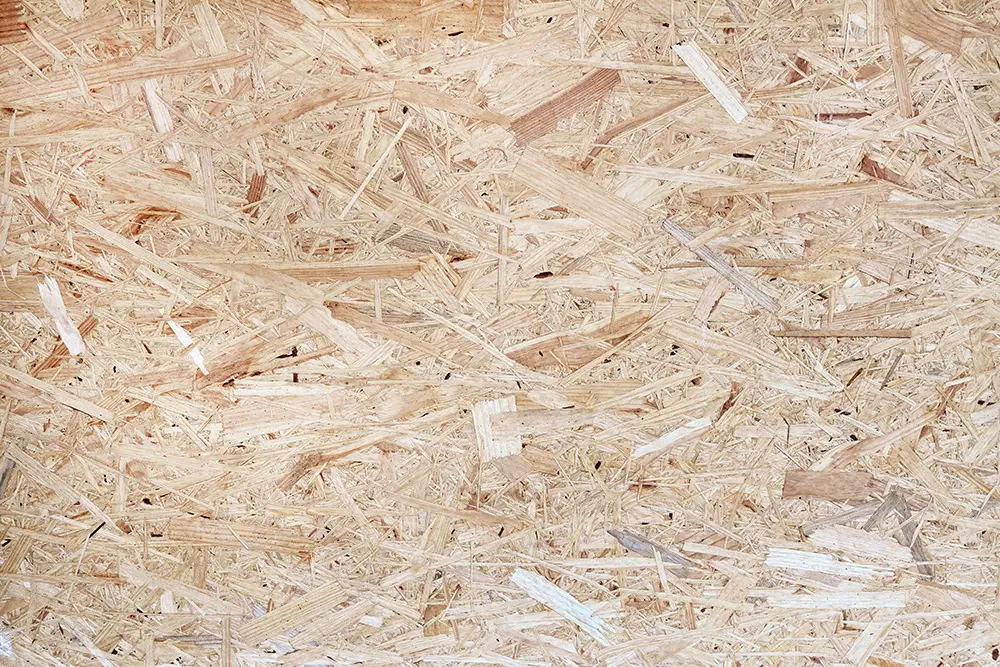
| Large, flat wood flakes pressed together | OSB | Good base if it’s thick enough, flat, and dry |
| One solid piece of wood about 3/4 inch thick right under the pad | Probably hardwood | You may only need a refinish |
In a lot of openings you’ll see two layers, particleboard on top and plywood or OSB under it. That’s the usual arrangement, and it’s not bad news. The structural layer underneath is often perfectly sound. It’s the top layer that has to go.
There are a couple of other clues. Seams that have puffed up into little ridges usually mean particleboard that got wet at some point, and so does a soft, crumbly patch near a toilet or an exterior door.
Why it comes out before nail-down hardwood
It doesn’t hold flooring nails
Solid hardwood is held down by cleats or staples driven at an angle through the tongue of each board and into the subfloor. Those fasteners need real wood fiber to bite into. Particleboard is small wood particles held together with resin, and it crumbles around a fastener instead of gripping it.
The floor can feel tight the week we finish. Then it goes through a couple of Durham summers and winters, swelling in the muggy months and shrinking once the heat comes on, and the fasteners work loose. That’s when the squeaks start, along with boards that shift under your feet and gaps that never close back up.
It swells when it gets wet and stays that way
Particleboard swells when it takes on water, mostly along its edges, and it doesn’t shrink back down afterward. In a house that’s 35 or 40 years old, something has probably leaked at some point: a toilet seal, a dishwasher hose, the fridge line, a deck door that let rain in. Those spots tend to have raised seams or a soft patch, and hardwood laid on top will follow every hump.
The industry guidelines don’t allow it
The National Wood Flooring Association’s wood flooring installation guidelines call for plywood or OSB in both layers of a two-layer wood subfloor. Particleboard isn’t on that list. The guidelines do cover one exception. When particleboard is the bottom layer and taking it out isn’t an option, they call for covering it with at least 19/32-inch plywood or OSB, fastened every 6 inches along the panel edges and on a 12-inch grid across the field. In a house where the particleboard is already sitting on top of plywood, that just stacks a third layer on a floor that’s already high, so taking it out is almost always the cleaner fix.
The same guidelines are blunt about one more thing: a wood floor won’t stiffen a weak subfloor. Whatever is under the hardwood has to be right on its own.
It puts the warranty at risk
Hardwood manufacturers write subfloor requirements into their installation instructions, and problems caused by the subfloor are typically excluded from the warranty. If a floor starts squeaking and separating three years in and somebody finds particleboard under it, that claim probably isn’t going anywhere.
What we run into in Woodcroft-era houses
Woodcroft is in 27713, the same ZIP code as our shop on Obie Drive. Its single-family houses and townhomes went up from the mid-1980s into the ’90s, which is the stretch of years this post is about. A few patterns come up again and again in Durham houses built during that time.
Upstairs is where it shows up most. In a two-story house the second floor is framed in wood even when the first floor sits on a slab, and the bedrooms, hallway, and bonus room were usually built with carpet in mind. If your main floor is on a slab, there’s no particleboard down there to worry about, but the upstairs is a different story.
On a main floor over a crawlspace, the carpeted living room or family room can have it too. Rooms that were built for a hard floor from the start, like a foyer or a kitchen, are often different from the carpeted rooms next to them, so don’t assume one closet tells you about the whole house.
Additions are another place it turns up. On a whole-house job off Hope Valley Road, a 1958 ranch had a 1998 family room addition with particleboard over plywood. That was part of why the addition sat a quarter inch low against the original oak, and bringing it flush was part of a full day of subfloor work before we could lace the new boards in. The whole project, day by day and with the final cost, is in our 10-day whole-house job log.
Old sheet vinyl rooms are the last one. Kitchens, laundry rooms, and half baths often have particleboard or a thin plywood called luan under the vinyl, and those are the rooms most likely to have water history. If the vinyl is original to a house from the early ’80s, have a sample tested for asbestos before anyone scrapes or sands it.
How we replace particleboard underlayment
This is the order we work in once the carpet and pad are out.
- We start by confirming what’s underneath. At the estimate we look at a register opening or a closet corner to see what the particleboard is sitting on and roughly how thick it is. If something looks off, you hear about it before the quote is final, not after.
- Then the particleboard comes up. It rarely lifts out in clean sheets. It breaks apart around the fasteners holding it down, so it comes up in chunks, and every staple or nail left behind gets pulled or set flush. It’s slow, dusty work, and it’s our job, not something you need to do before we show up.
- With the old layer gone, the structural subfloor is exposed, and this is the best chance you’ll get to quiet it. We screw it down to the joists wherever it moves. Our post on fixing squeaky subfloors before the new floor goes down walks through how that’s done. Then we check flatness. For nail-down hardwood with fasteners 1-1/2 inches or longer, NWFA’s tolerance is 3/16 inch in 6 feet or 1/4 inch in 10 feet. High spots get sanded and low spots get filled.
- Next come moisture readings on the subfloor and on the new flooring, before anything gets fastened. We explain why that matters here in how long new hardwood should acclimate in a Triangle home.
- New plywood goes down in place of the particleboard. It brings the floor back up to height so the hardwood meets your stairs, tile, and doorways where it should, and it gives the cleats something solid to hold. If the plywood underneath is already thick enough for your joist spacing (NWFA’s minimum on joists 16 inches apart is 19/32-inch plywood or 23/32-inch OSB), the new layer is mostly about height. If it’s thinner than that, the new layer is what brings the floor up to spec. The seams get offset from the seams below, each panel gets a small gap around its edges, and it’s fastened with ring-shank or screw-shank fasteners on a tight pattern.
- After all of that, the hardwood goes down. How we handle the rest of the install, from species to finish, is on our hardwood flooring installation page.
When the particleboard can stay
Not every new floor needs it gone. If you’re putting new carpet back down and the particleboard is in decent shape, leave it.
Floating floors are the other exception. Laminate, click-together luxury vinyl plank, and floating engineered hardwood aren’t fastened to the subfloor at all, so the nail-holding problem doesn’t apply. They can sometimes go over particleboard that’s flat, dry, and solidly attached. It depends on the product, though. Some manufacturers rule particleboard out entirely, so we check the instructions for the floor you pick before we tell you yes. It’s the same flat, dry, and stable test we run when putting laminate over an existing floor.

Condition still matters. Swollen seams and soft spots show straight through a thin floating floor, so those sections get cut out and patched with plywood either way. If most of the board is in rough shape, it’s usually simpler to take all of it up.
If you’re weighing real wood against a floating floor, our comparison of solid vs. engineered hardwood for Durham homes covers the wood side, and our luxury vinyl plank installation page covers vinyl.
What it adds to your quote and schedule
Most of the time we can see the particleboard at the estimate, through a register or a closet corner. When we can, taking it out and putting down new plywood go on your written, fixed-price quote as their own lines. You see them before you sign, not on the last invoice.
Sometimes it’s hidden, like under old vinyl in a kitchen, and we only find it during demo. When that happens we stop, take photos, and call you with a price before we touch anything else. We handle every surprise under an old floor that way.
What moves the number:
- How many square feet have particleboard on them.
- How it was fastened. Particleboard that was glued as well as stapled takes longer to get off cleanly.
- The shape of the plywood underneath, including squeaks to fix or rot from an old leak.
- Transitions. Stair nosings, tile edges, thresholds, and doors that need trimming all have to work with the finished height.
Our Durham hardwood installation cost guide has the per-square-foot ranges for the floor itself. Subfloor prep is the most common reason a quote comes in above that per-foot math, and particleboard is one of the usual culprits.
For the schedule, the work happens before the first board goes down. On the Hope Valley Road job, all of the subfloor work, the addition included, fit into one day.
If you’re collecting quotes, ask every company what they’d do about particleboard and whether it’s on the written quote. A vague answer tells you something. It’s one of the questions in our list of 12 questions to ask a Durham flooring company, and we’re happy to answer it too.
Getting your floor checked in Woodcroft and south Durham
Our shop is at 237 Obie Dr in Durham, in the same 27713 ZIP code as Woodcroft, and most of our jobs are within a 30-minute drive. In south Durham that means Woodcroft, Southpoint, and Hope Valley, and we’re regularly in Forest Hills, Hillandale, and Trinity Park as well. If you’d like to see everything we install, from hardwood and LVP to tile and epoxy, it’s all on the main page for our flooring company in Durham, NC.
I come out to every estimate myself. I’ll check what’s under the carpet at a register or a closet corner, take moisture readings, look at your stairs and doorways, and email you a written, fixed quote, usually within a day or two. The estimate is free.
Vilchis Hardwood Floors & Tile
237 Obie Dr, Durham, NC 27713
(919) 794-1116
[email protected]
Monday through Friday, 9:00 AM to 5:00 PM
Serving Durham, Raleigh, Cary, Chapel Hill, Carrboro, Hillsborough, Apex, Morrisville, Garner, and Wake Forest.
Request a free in-home estimate
Frequently asked questions
Can you nail hardwood directly over particleboard?
Not if you want it to stay tight. Particleboard doesn’t hold flooring cleats well, and the NWFA’s installation guidelines call for plywood or OSB under nail-down hardwood. The particleboard comes out and plywood goes down in its place.
Is particleboard the same thing as OSB?
No. OSB is made of large wood strands pressed together in layers, and it’s an accepted subfloor material for hardwood. Particleboard is made of much finer particles, looks like compressed sawdust, and doesn’t hold fasteners the same way.
Can luxury vinyl plank go over particleboard?
Floating vinyl plank sometimes can, as long as the particleboard is flat, dry, and solidly attached and the flooring manufacturer allows it. Some don’t. Glue-down vinyl needs whatever surface its manufacturer specifies. We check the instructions for your product before we recommend leaving the particleboard in.
Will taking out the particleboard change my floor height?
It shouldn’t. We replace it with plywood chosen so the finished floor lines up with the top step, the bathroom tile, and the thresholds. We measure those transitions at the estimate so there’s no surprise step at the bathroom door.
Can I pull up the particleboard myself to save money?
You can. It’s heavy and dusty, so wear a good dust mask, pull every staple, and be careful not to gouge the plywood underneath with a pry bar. Don’t scrape old vinyl or its adhesive until it’s been tested. Or leave all of it to us. Removal is its own line on the written quote, so you can see what you’d save.
Do all 1980s and ’90s Durham houses have particleboard?
No. Plenty have carpet laid right on plywood or OSB, and some have oak in more rooms than you’d expect. The only way to know is to look at your own floor at a register or a closet corner, or have us look during the estimate.
About the author
Mario Vilchis is the owner of Vilchis Hardwood Floors & Tile, a family-owned flooring company in Durham, NC. He has installed and refinished floors across the Triangle since 2009, measures every job himself, and runs the crew that installs it. The company does not subcontract. More about the company.