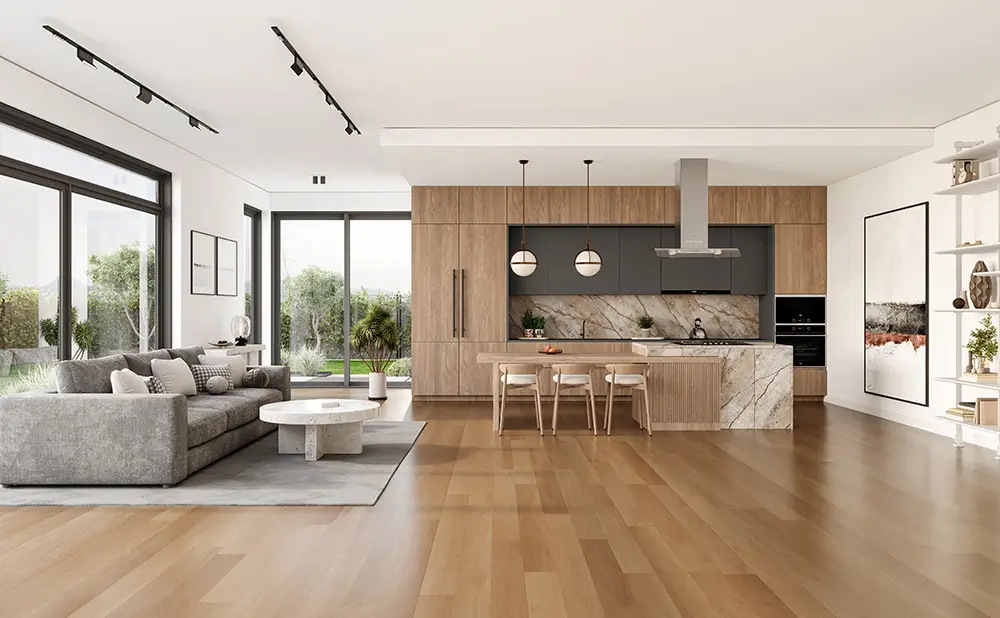
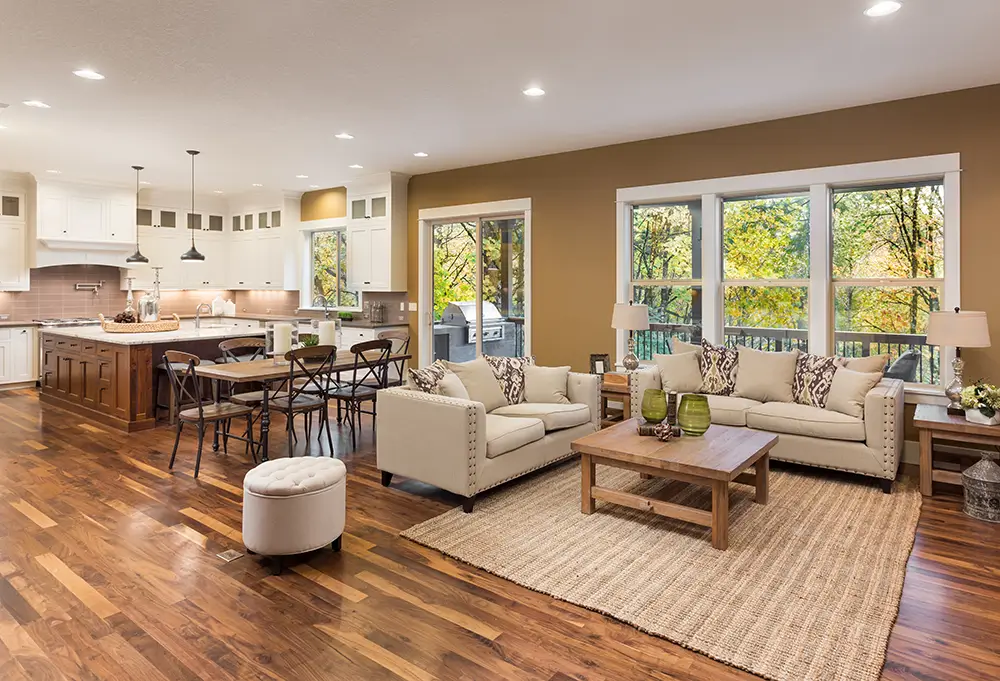
Somewhere in the middle of planning a kitchen remodel, the cabinet installer asks for a date and somebody has to decide whether the floor goes down before the cabinets or after. I’ve run a flooring company in Durham since 2009, and I measure every kitchen myself before we quote it.
The answer depends mostly on what kind of floor you’re putting down. With a floating floor, which covers most luxury vinyl plank and laminate, the cabinets go in first and the floor runs up to them. With nail-down hardwood or tile, either order can work, and the choice comes down to cost and to whether you might ever change the layout. Whichever way you go, the dishwasher and refrigerator spaces need flooring in them, and in an older house you want to know what’s under the old floor before anyone sets a schedule.
Floating floors: the cabinets go in first
Luxury vinyl plank and laminate are usually installed as floating floors. They aren’t nailed or glued to the subfloor. They click together and sit on top of it, and they expand and shrink a little with the seasons. That only works if there’s a gap at every wall and every fixed obstacle, hidden behind trim.
Set a run of base cabinets on top of a floating floor and you’ve pinned it. The floor can’t move under all that weight, so when it swells in July it has nowhere to go but up. I wrote about this in our post on laminate buckling and peaking, and a heavy kitchen island sitting on the floor is one of the usual causes. Floating-floor installation instructions typically say the same thing: no cabinets or islands on top of a floating floor. Their warranties generally exclude damage from installs that didn’t follow those instructions, so this is a warranty question as much as a craftsmanship one.
So for a luxury vinyl plank or laminate kitchen, the cabinets and the island go in first. We run the floor up to each cabinet base, leave the expansion gap the manufacturer calls for, and cover it with toe kick trim or quarter round fastened to the cabinet rather than through the floor.
Nail-down hardwood: either order works, with trade-offs
Solid hardwood is nailed to the subfloor, so a cabinet sitting on it doesn’t cause the same problem. That leaves you with a real choice.
Running hardwood under the cabinets costs more because you’re buying and installing wood that nobody will see. What you get for that money is a floor that doesn’t care where the cabinets are. If you redo the kitchen in fifteen years and the new layout is different, the floor is already there. Older Durham houses show what happens otherwise. When a homeowner opens up a kitchen in one of them, the new flooring has to blend in with what’s already there, so we match the species, plank width, stain and sheen to the original oak as closely as the material allows.
Installing hardwood after the cabinets uses less material, and the cabinet crew can’t scratch a floor that isn’t there yet. The catch is finishing. If the floor is site-finished, we’re sanding and coating with the cabinets already in place, which means careful edging along every toe kick and a real chance of dust inside the cabinets. Our sanders are dust contained, and I explain what that does and doesn’t do in dustless sanding, explained. A prefinished floor skips the sanding and the dry time entirely.
If the hardwood goes in first, it needs to be covered and protected before any cabinet boxes, ladders or countertop slabs come through the door. And either way, the wood shouldn’t be delivered until the house has its heat or air conditioning running at normal living conditions. Wood that shows up earlier is adjusting to conditions the house won’t have once you’re living in it. Acclimation is measured with a meter, not a calendar, and I go through how we handle it in our post on hardwood acclimation in the Triangle.
Tile: settle it before the cabinet order goes in
Tile works a lot like hardwood here. Running it under the cabinets uses more tile and more labor and gives you a continuous floor if the layout ever changes. Stopping at the cabinet base saves material, but the cut edge along every cabinet has to be clean because the toe kick is the only thing covering it.
Large-format tile adds a flatness problem. Builders frame to framing tolerances, not tile tolerances, and a long open-plan kitchen can wander an eighth of an inch or more between the island and the pantry. That’s floor prep, and it has to happen before anything is set on top of the floor. More on what we lay and how we prep it is on our tile installation page.
Don’t box in the dishwasher or the refrigerator
This one is easy to miss. Most built-in dishwashers are made to slide into an opening about 34 inches tall, measured from the floor to the underside of the countertop. The exact figure varies by model, so check the cutout dimensions on the spec sheet. If the cabinets and countertop go in first and a new floor goes down afterward, that floor takes its thickness out of the opening. Add underlayment and a thick floor and a dishwasher that fit on paper can end up too tall for the space.
The fix is to run the new floor into the dishwasher space and into the refrigerator alcove, not just up to the front edge. Appliances need to come out sometimes, and you want them to roll out over the same floor they’re sitting on. I tell homeowners to pull the dishwasher out once a year and look behind it, because the most common catastrophic floor damage I see in summer is a slow leak under an appliance that nobody noticed for three weeks.
Older Durham kitchens: check what’s under the old floor first
If your house went up between the late 1940s and the early 1970s, there’s a fair chance the kitchen has 9-by-9 vinyl-asbestos tile somewhere under it. A lot of it went into Durham kitchens and back hallways in those years, and later somebody covered it with linoleum or carpet, sometimes both. I’ve written more about what turns up in these houses in our post on 1940s Durham bungalows.
I’m not licensed to remove asbestos, and nobody in flooring should be. If we find suspect tile, the work stops and you call a licensed abatement contractor. In Durham that usually runs $1,200 to $3,000 for a kitchen-sized area. The EPA’s guidance for homeowners is plain about it: material that’s going to be disturbed by a remodel should be checked first, and it shouldn’t be sanded, scraped or cut. For sequencing, that means abatement comes before everything else, so find out early instead of on the morning the cabinets show up.
Older houses also hide subfloor surprises: sagging joists, patched framing, layers of old flooring. That’s why we quote kitchens in person instead of over the phone. If we open up a floor and find something nobody could have seen, like rot, we stop, take pictures and call you with a number before we touch anything else.
Slab kitchens in south Durham
Newer neighborhoods out toward Southpoint, Hope Valley Farms and the developments off Fayetteville Road often have first floors on a concrete slab. Concrete holds moisture and gives it up slowly for years, so we test every slab before we commit to a floor. Solid hardwood can’t go directly over concrete without a plywood subfloor built on top, while engineered hardwood and luxury vinyl plank can. In a lot of slab kitchens, that floor choice settles the sequence question on its own: if it’s a floating vinyl floor, the cabinets go first. The details are in installing hardwood over slab in Durham’s newer subdivisions.
Get the flooring and cabinet crews talking early
The simplest way to avoid all of this is to get the cabinet and flooring people talking before either one starts. Pick the floor before you order cabinets, and have the person installing the floor measure the kitchen while it’s still empty or still has the old cabinets in. Then make sure both crews know who is doing the toe kick trim, how big the expansion gap needs to be and whether the floor runs under the dishwasher.
When something unexpected does turn up mid-job, the homeowner should be the one deciding what happens next. A homeowner in Raleigh put it this way in a Google review after we redid their downstairs: “When they hit a tricky spot by the kitchen they actually stopped and gave me two options instead of just deciding for me.”
Once the floor is finished, there’s cleanup. Sanding grit travels, and it ends up on top of door frames and inside kitchen cabinets. Our cleaning crew can come through after the install so the kitchen is usable again.
Questions we get about kitchen floors
Can a kitchen island sit on top of a floating floor?
No. An island is a fixed, heavy obstacle, and it pins a floating floor the same way a run of base cabinets does. Install the island first and run the floor around it with an expansion gap.
Do I need flooring under the refrigerator?
Yes. Run it all the way into the alcove so the refrigerator can roll out for cleaning or for a leak check without catching on a floor edge.
Can you work from my kitchen designer’s plan?
Yes. If you’re already working with a designer, send us the spec and the cabinet layout and we’ll install to it. It helps if the plan shows the appliance openings and whether the floor is meant to run under the island.
Planning a kitchen remodel in Durham?
If you’re working out the order for your kitchen, I’ll come measure, look at the subfloor and whatever is down now, and email you a written, fixed-price quote, usually within a day or two. The estimate is free. We work across Durham, Chapel Hill, Carrboro, Hillsborough, Cary, Apex, Morrisville, Raleigh, Garner and Wake Forest. You can request an estimate online or call us.
Vilchis Hardwood Floors & Tile
237 Obie Dr, Durham, NC 27713
(919) 794-1116
Monday through Friday, 9:00 AM to 5:00 PM
About the author: Mario Vilchis is the owner and CEO of Vilchis Hardwood Floors & Tile, a family-run flooring company in Durham, NC. He has installed and refinished floors across the Triangle since 2009, measures every job himself and runs the crew that installs it.