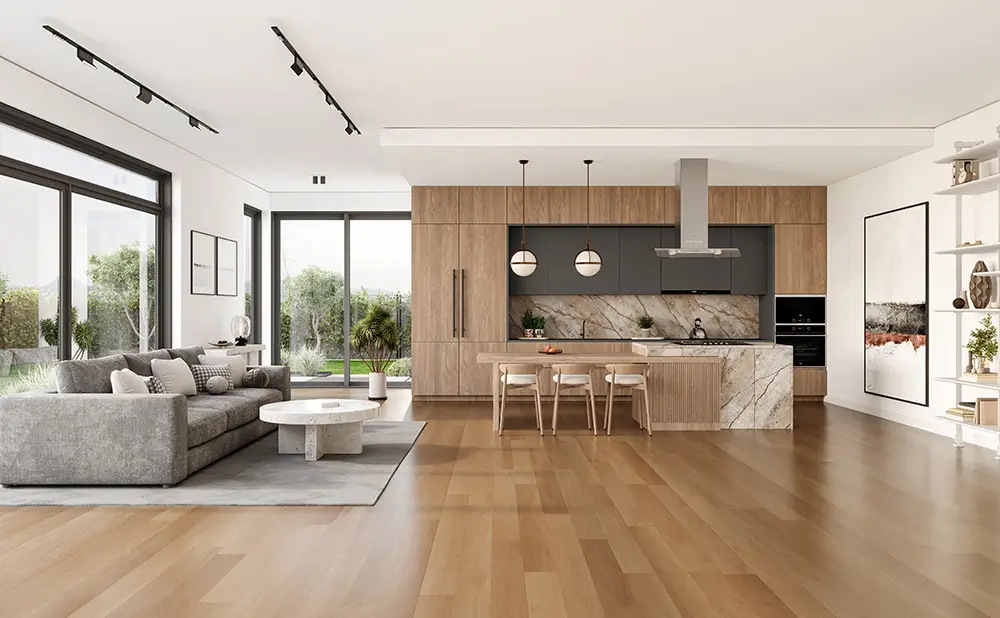

Flooring gets quoted by the square foot. That is how the whole trade talks, it is how homeowners compare bids, and it works fine right up until the crew reaches the edge of the room.
Because the edges are not square footage. Stairs are priced per tread. Transitions are priced per piece. Door undercuts are priced per door. And a quote that covers 1,400 square feet of oak but says nothing about the eleven stairs, the four doorways, the slider to the patio, or the two floor vents is not a complete quote. It is a partial one that will grow.
I am not accusing anybody of running a scam. Most of the time nobody thought about it, including the homeowner. But this is the category where jobs go over budget in Raleigh, and it is entirely avoidable if you know what to ask before you sign.
Why square foot pricing hides the expensive part
Field flooring is the easy money. Big open rectangle, boards go down fast, the crew gets in a rhythm.
Then you hit a doorway and everything slows down. Cuts get fussy, the substrate changes, two materials have to meet at a height that was never designed for them, and somebody has to make a decision that will be visible from the kitchen for the next twenty years.
A rough rule I have watched hold up over sixteen years: the last ten percent of a flooring job takes about thirty percent of the time. If the quote does not price that ten percent separately, it is buried somewhere or it is missing.
Stairs are their own project
This is the biggest one, and it surprises people every single time.
Stairs are not flooring. They are millwork. We price them per tread and riser rather than per square foot, and the number lands nowhere near what the same square footage costs on a flat floor. Our breakdown of hardwood stair costs in Raleigh goes through the actual pricing.
A few things that drive it up.
Your carpeted stairs probably are not hiding finished wood. In most Raleigh homes built after about 1990, what is under the carpet is construction grade pine or plywood that was never meant to be seen. It has staple holes across it. So you are not refinishing anything. You are installing retrofit tread caps over the existing structure, which is a different job with different material costs.
Open sides cost more than closed. If your staircase has a finished side with a skirt board or exposed stringer, each tread needs a mitered return running back along the open edge. That is careful hand work on every single step.
Winders will double your stair number. Those pie shaped treads that wrap a corner instead of a square landing are common in Raleigh townhomes and in narrow older houses. Every one is a custom template and a custom cut. If you have three of them, tell whoever is quoting, because a bid written off a photo of the straight run will not survive contact with that corner.
Landings get treated as floors with a nosing edge, which means they are their own small install.
The 3/8 inch rule that catches almost everybody
Here is the technical one, and it is the reason I wanted to write this post.
Building code limits how much your stair risers can vary from each other. The greatest riser height in a flight cannot exceed the smallest by more than 3/8 of an inch. That rule appears in the residential code every edition, and it applies here through the North Carolina State Building Code residential provisions in Chapter 3, Section R311.7. The exact minimum tread depth and maximum riser figures have shifted between code editions, so confirm the current numbers with Wake County or City of Raleigh inspections for your project. The 3/8 inch uniformity limit has been constant.
Now think about what happens when you change floor heights.
If you add a half inch tread cap to every step, every riser in the middle of the flight stays the same, because you raised the top and bottom of each one equally. Fine. But the top riser and the bottom riser are measured against the finished floor above and below, and those floors are changing too, by a different amount.
Say the upstairs hallway gets 3/4 inch solid oak and the stairs get 1/2 inch retrofit caps. Your top riser just got a quarter inch shorter than every other riser in the flight. Add a thick underlayment downstairs and the bottom riser moves the other way. Do both and you can blow past 3/8 inches without ever intending to.
An inspector will find this with a tape measure. Your foot will find it at two in the morning on the way to the kitchen, which is honestly the version I care about more. Uneven bottom steps are a genuine trip hazard and they are the single most common thing I get called back to look at on somebody else’s install.
The fix is arithmetic, and it has to happen before anybody orders material. We work out the finished floor heights on both levels first, then choose the stair material to keep the risers legal. That is a ten minute conversation at the estimate. It is a very expensive conversation after the fact.
Transitions, and why they are structural rather than decorative
Most people think of a transition strip as trim. It is not. It is doing a job.
Wood floors move. Triangle humidity runs high enough in summer to swell boards and dry enough in winter with the heat on to shrink them back, which we covered in detail in how Raleigh’s humidity affects hardwood floors. Flooring needs somewhere to go when it expands, and the perimeter gap under your baseboard is only part of the answer. Most manufacturers specify a maximum continuous run before you have to break the field with an expansion joint, and that number lives in the product’s spec sheet. Exceed it and the floor has nowhere to release, so it peaks in the middle of a room or pushes a wall.
A T-molding in a doorway is often that expansion break. Remove it because you wanted a seamless look and you may have created a real problem.
The main types you will see on a quote, and what each one is for.
A T-molding joins two floors of equal height, and it covers the expansion gap between them. A reducer steps down from a taller floor to a shorter one, which is what you need where hardwood meets vinyl or a lower tile. An end cap or square nose terminates a floor against something it cannot tie into, like carpet, a slider track, or a hearth. A stair nose caps the leading edge of a step or a landing. And at tile, a metal profile does the same work with a harder edge.
Flush transitions, where two floors meet at exactly the same plane with no strip at all, look better than any of these. They also cost more, because getting two different materials to the same finished height means shimming, self leveling compound, or a different underlayment thickness. It is a legitimate upgrade. It is not free, and it should be a line item rather than an assumption.
Height changes nobody warns you about
Every material has a different total build. Three quarter inch solid hardwood, half inch engineered, an LVP plank in the five to eight millimeter range, laminate with its underlayment, and tile with mortar underneath all finish at different heights.
Change materials anywhere in the house and you have created a height change that has to be resolved. Change materials in an open concept plan, which describes most Raleigh construction from the last twenty five years, and you have created a long visible seam right where everybody walks.
This shows up most often in kitchens. Somebody keeps tile in the kitchen and puts LVP everywhere else, or the reverse, and then the two meet across a fourteen foot opening with no wall to hide behind. That seam is a design decision and it deserves to be made on purpose. We install hardwood, LVP, laminate, and tile, so when we walk a house we are thinking about where those meet rather than selling you one product for every room.
Older Raleigh homes have the opposite situation. In Oakwood and Five Points you tend to get doorway by doorway room separation, which means more transitions but each one is small and hidden in a door casing. Easier to detail, more pieces to buy. If you are blending new wood into original oak during a renovation, we went through that process in matching new hardwood to old floors during a Raleigh addition.
Thresholds at exterior doors, and the slider problem
This one can actually cause damage rather than just annoyance.
Your exterior door sits on a sill with a weatherstrip and, in newer construction, a pan flashing underneath. That assembly was designed around a specific finished floor height. Raise the floor and two things can happen. The door may bind or stop closing. Worse, the finished floor can come up level with or above the point where the sill was meant to shed water outward, and now a wind driven rain has a path inward.
Sliders to a deck or patio are where I see this most in Raleigh, because slider tracks sit low and homeowners often want the new floor running right up to the glass. It is usually solvable with the right end cap and sometimes a track adjustment, but it needs to be looked at before the floor goes down, not after.
The interior version is simpler. Every interior door in the path of a thicker floor needs to come off and get trimmed at the bottom. That is real labor and it should be counted. Twelve doors is a meaningful part of a day.
The small line items that add up
These are the ones that turn into an awkward phone call on the last day.
Floor vents. If you have registers in the floor, drop in metal ones will sit proud of a new wood floor and look like an afterthought. Flush mount wood vents that match the floor are the right answer and they cost real money each. Count yours before you get quoted.
Shoe molding and baseboard. Someone has to decide whether the existing baseboard comes off and goes back on, or whether quarter round covers the gap. The first looks considerably better and costs more.
Appliance handling in kitchens. Raise a kitchen floor by three quarters of an inch and a dishwasher may no longer slide out from under the counter. That is a real thing that happens and it is worth checking the gap before installation day.
Closets, pantries, and under stairs. Easy to leave off a measurement and awkward to leave unfinished.
What to ask for before you sign anything
Ask for stairs to be counted and priced separately, with treads, risers, and any winders identified.
Ask what the finished floor height will be on each level, and what that does to the top and bottom risers.
Ask for transitions to be listed by type and quantity rather than lumped in.
Ask whether door undercutting is included and for how many doors.
Ask about floor vents, baseboard versus shoe, and whether appliances need pulling.
Ask for the whole thing as a fixed written price after somebody has walked the house. Every quote we write is, and none of them get written from a phone call.
Frequently asked questions
Why are stairs so much more expensive than regular flooring?
Stairs are millwork, not flooring. Each tread is cut and fitted individually, open sides need mitered returns, and the material is different from your field flooring. We price them per tread and riser rather than by square foot.
Can I refinish my existing stairs instead of replacing the treads?
Only if what is under the carpet is actual finished hardwood. In most Raleigh homes built after 1990 it is construction grade pine or plywood with staple holes, which cannot be refinished into a presentable stair. Pull a corner of carpet at the top step and look before you plan around it.
Do I really need transition strips between rooms?
Often yes, and not for looks. Wood floors expand and contract with Triangle humidity, and most manufacturers cap how long a continuous run can be before it needs an expansion break. A T-molding in a doorway is frequently doing that job. Removing it can cause the floor to peak or push against a wall.
Will new floors make my doors stick?
Interior doors usually need trimming when floor height increases, and that should be a line item in your quote. Exterior doors and sliders need checking before installation, because raising the floor at a sill can interfere with how the door sheds water.
What is the 3/8 inch stair rule?
Residential code limits the difference between the tallest and shortest riser in a flight to 3/8 of an inch. Changing floor heights on either level of a staircase can push the top or bottom riser outside that limit if nobody does the math first. Confirm current requirements with Wake County or City of Raleigh inspections.
Do you handle all of this yourselves?
Yes. Stairs, transitions, door undercuts, and thresholds are all our crew rather than a subcontractor, which is a large part of why our jobs finish on the dates we quoted.
Get a quote that includes the edges
We measure the whole house, count the stairs, count the transitions, count the doors, and hand you one fixed written price. The visit is free and there is nothing owed afterward.
Vilchis Hardwood Floors 237 Obie Dr, Durham, NC 27713 (919) 794-1116 Monday through Friday, 9:00 AM to 5:00 PM Request a free quote
We work throughout Raleigh, including North Hills, Five Points, Oakwood, and Brier Creek, plus Cary, Wake Forest, Durham, Chapel Hill, and Carrboro. More about our work in the city is on our Raleigh flooring company page, and finished jobs are in our recent projects gallery.
Written by Mario Vilchis, owner of Vilchis Hardwood Floors & Tile in Durham, NC. Mario has spent more than 16 years installing and refinishing floors across the Triangle. His crew handles hardwood, luxury vinyl plank, laminate, tile, epoxy, and stair work for homeowners in Raleigh, Durham, Cary, Chapel Hill, Carrboro, and Wake Forest.