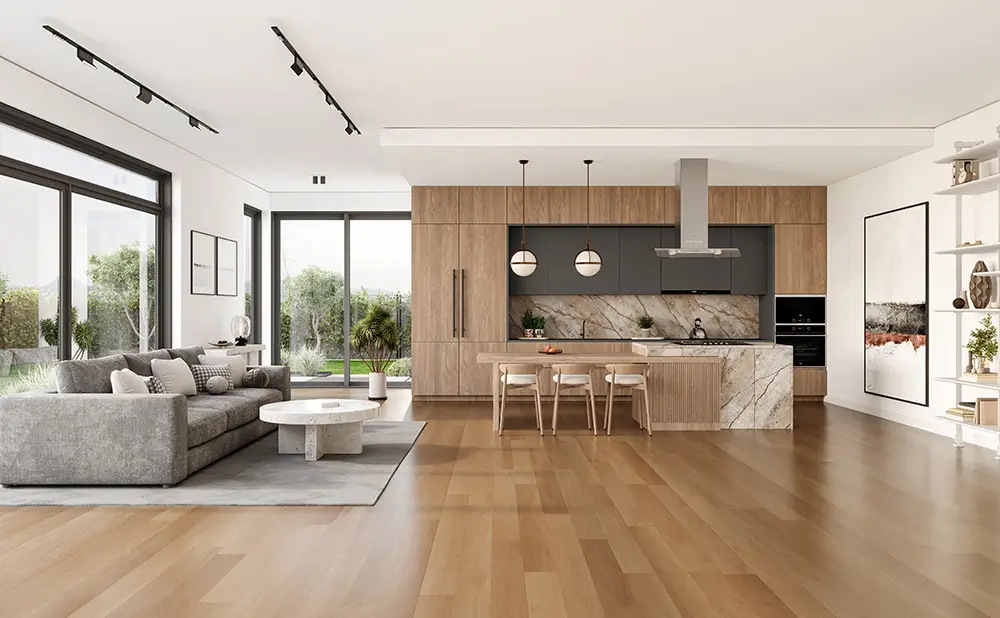

If you bought a house in Brier Creek, Falconbridge, Hope Valley Farms, or one of the newer builds going up around 540 in the last ten years, there’s a good chance your first floor sits on a concrete slab instead of a crawlspace. And there’s a good chance the builder put carpet or LVP on top of it.
Now you want hardwood. Real hardwood. And somebody on the internet, or maybe the salesperson at a flooring showroom, told you that you can’t do it. Or that you can, but it’s going to cost a fortune. Or that you have to use engineered.
Some of that is true. Some of it isn’t. After 16+ years of installing floors around Durham and the Triangle, here’s what we actually tell people when they call us about this.
Why slab construction changes everything
A crawlspace home gives you a plywood subfloor with airflow underneath it. You nail hardwood down, the wood breathes, and the moisture from the ground vents away. That’s how most of Durham’s older neighborhoods were built, and it’s the easiest scenario we work with.
A slab is different. Concrete holds moisture and releases it upward into anything sitting on top of it, slowly, for years. New concrete is the worst of it. A slab needs at least 30 days of curing before anyone should be testing it, and even cured slabs in Durham’s clay-heavy soil can show vapor emissions that will destroy a nailed-down solid hardwood floor within a season.
We’ve pulled up cupped solid oak from slab installs that other crews did without testing. The homeowner thought they had hardwood floors. What they actually had was a moisture problem with a wood lid on top of it.
What “you can’t install hardwood over slab” really means
That phrase gets thrown around a lot and it isn’t accurate.
The real version: you usually can’t nail down 3/4″ solid hardwood directly to a slab. There’s nothing to nail it into, and even with a plywood overlay on top, solid wood reacts to slab moisture in ways that show up as gaps, cups, and squeaks inside the first year.
You can install engineered hardwood over a slab. This is the standard approach in Durham’s newer subdivisions and it works well when it’s done right. Engineered hardwood has a real wood wear layer (3mm and up if you ever want to refinish it) over a plywood core that handles moisture changes better than solid.
You can also install solid hardwood over a slab if you build a proper plywood subfloor system on top of the concrete first. More labor, more materials, more height added to your floor, more money. We do it. But it isn’t always the right call.
The moisture test isn’t optional
This is the part where most cheap installs go wrong. We test every slab before we install anything. Every single one.
The NWFA-published moisture testing guide lays out the standards: calcium chloride testing (ASTM F1869), relative humidity probes (ASTM F2170), and pin meters for the wood itself.
If a Durham slab tests over 3 pounds per 1,000 sq ft per 24 hours on calcium chloride, you need a vapor retarder under whatever you install. If it tests over 5, we have a real conversation with the homeowner about whether we should be installing wood in this room at all, or whether something else makes more sense.
We’ve had jobs in newer Hope Valley homes where the slab read clean. We’ve had jobs in 2018 builds near RTP where the slab read at 8 pounds and we walked away from the original plan and built a different solution with the homeowner. Same neighborhood, same era, completely different numbers. You can’t guess. You have to test.
What engineered hardwood actually looks like in a Durham home
A lot of people hear “engineered” and picture cheap laminate. Engineered hardwood is real wood. The top layer is the same oak or hickory or walnut you’d get with solid. What’s different is what’s underneath it.
A good engineered floor with a 4-6mm wear layer can be refinished two or three times over its life. It also handles Durham’s humidity swings better than solid does in slab applications, because the cross-grain construction resists the seasonal expansion that makes solid wood cup.
In a slab home we usually recommend glue-down installation with a moisture-rated adhesive that acts as its own vapor barrier. Floating floors work too and they’re faster to install, but they feel different underfoot. A little hollow. A little more give when you walk on them. Some people don’t notice. Some people hate it. We’ll let you walk on both at our shop before you decide.
The cost conversation
A few rough numbers for Durham, based on what we’re quoting in 2026:
Engineered hardwood glue-down over a properly tested slab usually lands in the same ballpark as nailed-down solid in a crawlspace home, once you factor in the material cost difference. The labor is comparable. Adhesive is expensive but the prep is faster.
Building a plywood subfloor over a slab so you can install solid hardwood adds material and a day or two of labor. Expect that to add meaningfully to your quote. It also raises your finished floor height by about an inch, which matters if you have existing transitions, door clearances, or appliance heights to think about.
If the slab needs moisture remediation on top of all that, sealing or leveling work, that’s its own line item. We tell people upfront when we see it on the test.
What we won’t do
We won’t install solid hardwood directly on a slab. We won’t install any wood floor over a slab we haven’t tested. We won’t put hardwood in a Durham basement that floods or has a sump pump running on the regular. There are other products for that, including epoxy systems that actually belong down there.
And we won’t tell you a job is going to be fine when it isn’t, even if you really want hardwood and you’ve already picked out the species. People appreciate this more than you’d think.
If you’re thinking about hardwood over a slab in Durham
Get the slab tested before anything else. Either we can do it on a consultation visit, or you can hire an independent inspector to do it before you even start talking to flooring people. The number you want is the moisture vapor emission rate, and you want it in writing.
After that, the choice between engineered glue-down and a built-up subfloor for solid is mostly about budget, ceiling height, and how long you plan to be in the house. Both are real options if the slab cooperates.
We’re a family-run shop based in Durham and we’ve installed in just about every newer subdivision from Brier Creek to Southpoint to the developments going up off Fayetteville Road. If you want a real quote with the moisture test included, give us a call or send a message. We’ll come walk the slab with you and tell you what’s actually possible in your specific room, instead of what’s in a brochure.